Open Concept or Defined Rooms? What to Consider Before You Remodel
Open concept living has dominated kitchen design trends for years, but it is not automatically the right choice for every home or every family. Before committing to knocking down walls, it is worth carefully considering the tradeoffs between an open floor plan and a more traditional, defined layout.
The Case for Open Concept
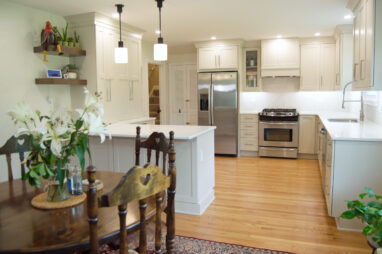
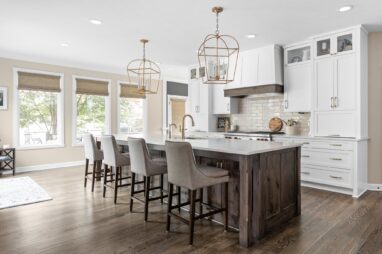
Open concept kitchens create a sense of spaciousness and connectivity that many families find appealing, particularly those who entertain frequently or want to stay engaged with family members while cooking. Sightlines extend across multiple rooms, natural light travels further through the home, and the kitchen becomes a true centerpiece rather than an isolated workspace. For families with young children, this layout also allows a parent to prepare meals while keeping an eye on activities happening in an adjacent living space.
The Case for Defined Rooms
Defined, separated rooms offer benefits that open concept layouts simply cannot replicate. Noise and cooking odors stay contained rather than spreading throughout the home. Clutter in the kitchen remains out of view from guests seated in a separate dining or living room. Defined spaces also offer more wall space for cabinetry, artwork, or built-in features, and they can provide a greater sense of coziness and intimacy, particularly appealing in larger homes where an expansive open layout might otherwise feel cavernous.
Lifestyle Considerations
The right choice ultimately depends on how your household actually functions on a daily basis. Families who entertain often and want guests to feel part of the cooking experience tend to gravitate toward open concept designs. Households with a family member who works from home, or who simply values a quiet, separate space away from kitchen activity, may find that defined rooms better support their daily routine. Multigenerational households often benefit from a hybrid approach, maintaining some separation while still improving flow between key spaces.
Resale Considerations
Buyer preferences should also factor into this decision, particularly for homeowners who anticipate selling within the next several years. Open concept layouts remain highly desirable in most markets, often cited by buyers as a top priority during a home search. That said, certain architectural styles, particularly historic homes throughout the Main Line and Chester County, carry inherent value in their original layout and character, and removing walls is not always the right move for preserving that value. A thoughtful renovation can sometimes achieve improved flow through strategic openings, such as widened doorways or pass-through windows, without fully committing to a completely open floor plan.
A Hybrid Approach Is Often the Answer
Many of the homeowners we work with land somewhere between fully open and fully defined. A wide pass-through opening, a partial wall, or a large archway between the kitchen and dining room can dramatically improve flow and natural light without sacrificing every bit of separation. This approach is especially popular among homeowners who love the openness of a modern kitchen but do not want to lose the architectural character of an older home. It allows a family to enjoy the connectivity they want in daily life while still preserving distinct spaces for quieter moments or more formal entertaining.
Making the Right Choice for Your Home
There is no universally correct answer between open concept and defined rooms. The right decision depends on your family’s lifestyle, your home’s architectural character, and your long-term plans for the property. Our design team takes the time to understand all of these factors before recommending a direction, ensuring the final layout truly fits your household rather than simply following the latest trend.
We understand that decisions like these carry real weight, both financially and in terms of daily life, which is why our approach to design remains thoughtful and personalized to every homeowner we work with. We invite you to schedule an appointment at our Broomall, PA showroom to discuss your space and explore which layout direction makes the most sense for your home. We proudly serve homeowners throughout the Main Line, Delaware County, Montgomery County, Chester County, Bucks County, and Philadelphia.