How to Choose the Right Kitchen Layout for Your Home’s Floor Plan
Before a single cabinet finish or countertop material is selected, the most important decision in any kitchen remodel is layout. The right layout determines how your kitchen functions on a daily basis, and the best choice depends heavily on your home’s existing floor plan, architectural style, and how your family actually uses the space.
Common Kitchen Layouts
Galley Kitchens
Galley layouts feature two parallel runs of cabinetry and countertops, creating an efficient workspace ideal for smaller footprints. This layout works particularly well in older homes with narrower kitchen spaces, common in many townhomes and rowhomes throughout Philadelphia. While compact, a well-designed galley kitchen can feel remarkably functional, especially when paired with thoughtful storage solutions.
L-Shape Kitchens
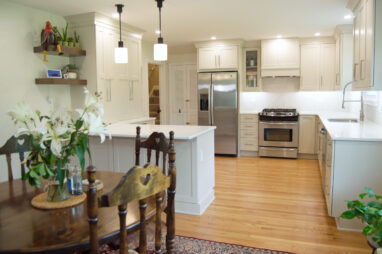
The L-shape layout uses two adjoining walls to create a flexible workspace that often accommodates an eating area or small island. This layout suits a wide range of home sizes and works particularly well in homes where the kitchen opens into an adjacent dining or living space, a common configuration throughout Delaware and Montgomery County homes.
Island Kitchens
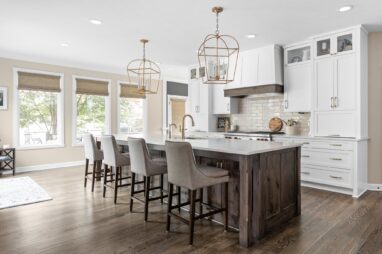
For homes with more square footage, an island layout adds valuable workspace, storage, and often casual seating at the center of the kitchen. Islands have become a defining feature of high-end kitchen design, serving as a natural gathering point for families and guests alike. This layout works especially well in larger Main Line properties with generous kitchen footprints.
Open Concept Kitchens
Open concept layouts remove the traditional boundaries between kitchen, dining, and living spaces, creating one expansive area. This layout has surged in popularity because it supports the way modern families actually spend time together, cooking and socializing simultaneously rather than in separate rooms.
Peninsula Kitchens
A peninsula layout offers many of the same benefits as a full island, additional counter space, storage, and seating, while remaining attached to surrounding cabinetry rather than standing freely in the room. This makes it a smart solution for kitchens with a footprint too tight for a freestanding island but still in need of extra workspace, a scenario we see frequently in older homes throughout the region that were not originally built with a large open kitchen in mind.
Matching Layout to Home Type
The right layout is never one-size-fits-all. A stately Main Line colonial with generous square footage may lend itself beautifully to an open concept transformation with a large central island, while a charming Chester County farmhouse might call for a layout that preserves some of its original character while still improving flow and function. Rowhomes and townhomes throughout Philadelphia and its close-in suburbs often benefit most from a well-optimized galley or L-shape design that maximizes every available inch.
Our design team takes the time to understand your home’s existing structure, including load-bearing walls, plumbing and electrical locations, and architectural character, before recommending a layout. This ensures the final design not only looks beautiful, but works seamlessly within the bones of your home.
Traffic flow is another important consideration that often gets overlooked in favor of aesthetics alone. A layout that looks stunning on paper can still feel frustrating in daily use if the path between the refrigerator, sink, and stove is awkward or repeatedly crosses through a busy walkway. Thinking through how multiple people move through the kitchen at once, especially in households where more than one person cooks, helps ensure the finished layout performs as well as it looks.
Let Us Help You Design the Right Layout
Choosing the right kitchen layout requires balancing your home’s existing structure with how your family actually lives day to day. Our team has deep experience matching layouts to a wide range of home styles throughout the region, and we take pride in finding creative solutions even for challenging or unconventional spaces.
We invite you to schedule an appointment at our showroom in Broomall, PA, where our design consultants can review your floor plan and discuss layout options suited to your specific home. We proudly serve homeowners, business owners, and design professionals throughout the Main Line, Delaware County, Montgomery County, Chester County, Bucks County, and Philadelphia.