Beyond Aesthetics: Architectural Elements That Elevate Luxury Kitchen Design
For homeowners undertaking a full custom build or a complete gut renovation, the kitchen is rarely treated as an isolated room. It’s viewed as an extension of the home’s architecture, a space that should feel as intentional and permanent as the moldings, staircases, and built-ins found throughout the rest of the house. When cabinetry is designed with this mindset, it stops functioning as furniture and starts functioning as millwork, an architectural element that shapes the room itself.
Cabinetry as Structural Millwork
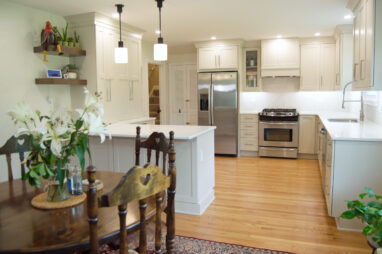
Floor-to-ceiling cabinetry is one of the clearest expressions of this philosophy. Rather than stopping at a standard upper-cabinet height and leaving an awkward gap of open wall or crown molding, full-height cabinetry draws the eye upward and makes use of every inch of vertical space. It also reinforces the sense that the cabinetry was built as part of the home’s bones rather than added afterward.
Hood Surrounds That Anchor the Room
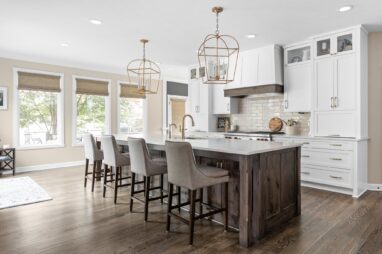
An integrated hood surround, custom-built from matching wood and finish, turns a mechanical necessity into the visual centerpiece of the kitchen. Instead of a stainless steel canopy interrupting a wall of cabinetry, a well-designed surround becomes a mantel-like focal point, often flanked by flanking cabinets or open shelving that frame the cooking zone the way a fireplace surround frames a living room.
Furniture Style Islands
The kitchen island has become the gathering point of the modern home, and in luxury design it’s treated accordingly. Furniture style island bases, often featuring turned legs, paneled ends, contrasting wood species, or applied moldings, are built to stand on their own as a piece of furniture even if the surrounding cabinetry were removed. This approach gives the island the presence it deserves as the room’s natural centerpiece.
Flow Into Adjacent Spaces
Perhaps the most architectural aspect of true custom cabinetry is how it extends beyond the kitchen itself. Matching built-ins in an adjoining butler’s pantry, a coordinated bar wall in the living room, or a mudroom bench that echoes the kitchen’s door style all reinforce a single, continuous design language throughout the home. This kind of coordination requires a design partner capable of thinking about the whole house, not just one room in isolation.
Sightlines and Sequencing
In an open-concept home, a kitchen is visible from the living room, the dining area, and often the front entryway all at once, which means every cabinet run has to be considered from multiple angles rather than a single straight-on view. Designers who think architecturally plan for these sightlines deliberately, choosing which surfaces face the main living areas, where a run of open shelving might soften a long expanse of doors, and how the cabinetry reads as you move through the home rather than only when standing directly in front of it.
Materials That Carry Through the Home
Selecting a single wood species, hardware finish, or profile detail and carrying it through the kitchen, pantry, and adjoining built-ins creates a subtle continuity that most guests will feel before they consciously notice it. This kind of material consistency is one of the easiest ways to make a large home feel unified rather than assembled room by room.
A Design Process Built for Whole-Home Thinking
Achieving this level of architectural cohesion requires collaboration from the earliest planning stages, working alongside architects, builders, and homeowners so that cabinetry decisions are made in concert with the structure of the home rather than after the walls are already finished.
This is the kind of project JA Kitchen & Bath is built for. Our reputation across the region rests on designs that are unique, thoughtful, and creative, balanced carefully with real craftsmanship and sensible investment. We know a whole-home renovation is a major undertaking, and we bring the same level of care to a butler’s pantry or built-in bar as we do to the kitchen itself. Visit our Broomall, PA showroom to talk through your vision, or reach out to schedule a consultation if you’re planning a project anywhere in the Main Line, Delaware County, Montgomery County, Chester County, Bucks County, or greater Philadelphia area.