Behind the Scenes: A JA Kitchen & Bath Project From Concept to Finish
Every kitchen tells a story, not just about the family who lives in it, but about the process that brought it to life. We wanted to pull back the curtain and walk you through what a real high-end remodel looks like at JA Kitchen & Bath, from the first phone call to the moment a homeowner steps into their finished space for the first time.
The Initial Consultation
Every project begins with a conversation. A homeowner in the Main Line area reached out to us because their kitchen, original to a home built decades earlier, no longer matched how their family lived. The layout separated the cook from the rest of the household, storage was scattered and inefficient, and the finishes felt dated compared to the rest of their recently updated home.
During our first meeting, we spent as much time listening as we did talking. We asked about how the family cooks, how they entertain, what frustrates them about their current space, and what they had seen in other kitchens that they loved or wanted to avoid. This conversation shapes everything that follows, because a beautiful kitchen that does not function for the way a family actually lives is not a successful remodel.
Design and Material Selection
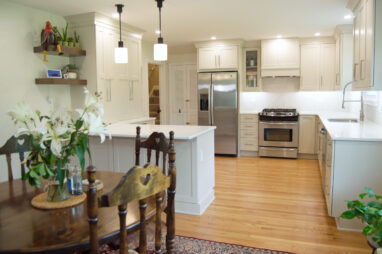
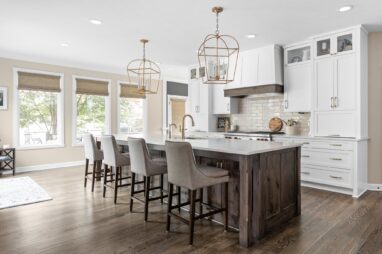
From there, our design team developed a layout that opened sightlines between the kitchen and adjoining family room, added a substantial island for both prep work and casual seating, and reorganized storage around how the family actually used their space rather than a generic template.
Material selection came next, and this is often where a project starts to feel real for homeowners. We walked through cabinetry lines, door styles, countertop materials, and hardware finishes together in our showroom, comparing samples side by side under real lighting conditions. For this particular project, the homeowners landed on a warm, textured cabinetry finish paired with natural stone countertops and brushed brass hardware, a combination that felt timeless rather than trend driven.
The Installation Process
Once designs were finalized, our installation team took over, coordinating closely with the homeowners on timeline and daily logistics throughout the project. Precise measurements taken before construction ensured that custom pieces fit perfectly on delivery, minimizing delays and adjustments on site. Our installers worked methodically through demolition, plumbing and electrical coordination, cabinet installation, countertop templating and setting, and final detail work, keeping the homeowners informed at each stage.
Communication during installation matters just as much as craftsmanship. Homeowners want to know what is happening in their home and when, especially during a project that temporarily disrupts daily routines. Our team prioritizes that transparency from the first day of demolition through the final walkthrough.
The Finished Space
The result was a kitchen that finally matched the way this family actually lived. The island became the natural gathering spot for morning coffee and homework help alike. Custom storage solutions eliminated the clutter that had built up over years in the old layout. And the finishes tied seamlessly into the rest of the home, rather than feeling like an isolated renovation.
This is the outcome we aim for on every project, a space that reflects thoughtful design, quality craftsmanship, and a result that fits comfortably within the homeowner’s budget and expectations.
Ready to Start Your Own Story
Every kitchen and bath we design begins the same way this one did, with a conversation about your home, your habits, and your goals. We understand that a remodel is a significant undertaking, and our team is committed to guiding you through every decision along the way.
If you are ready to begin your own project, we invite you to schedule an appointment at our Broomall, PA showroom. We proudly serve homeowners, business owners, and industry professionals across the Main Line, Delaware County, Montgomery County, Chester County, Bucks County, and Philadelphia, and we would love to help bring your vision to life.