From Blueprint to Reality: How Our In-House Design Team Saves Contractors Time and Money
Contractors are hired to build, not to spend their evenings redlining CAD files or fielding a homeowner’s third round of changes to a kitchen island. Yet that is exactly where many builders end up when their cabinet supplier hands over a catalog and a tape measure and calls it support. At JA Kitchen & Bath, our in-house design department exists to function as an extension of your crew, not a separate vendor you have to manage on top of everything else.
The Hidden Cost of Design Gaps on a Job Site
Every hour a foreman spends interpreting a vague layout, chasing down a missing dimension, or explaining a change order to a client is an hour that should have gone toward framing, finishing, or moving to the next phase of work. Design mistakes rarely show up on paper. They show up on site, usually after material has already been ordered, and they almost always cost more to fix in the field than they would have cost to catch on a drawing.
What Our Design Team Actually Does for Your Project
Detailed Renderings Before Anything Ships
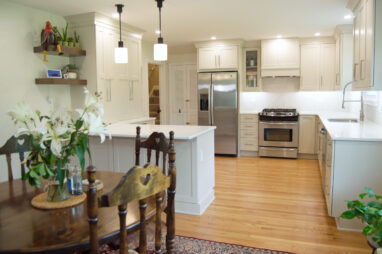
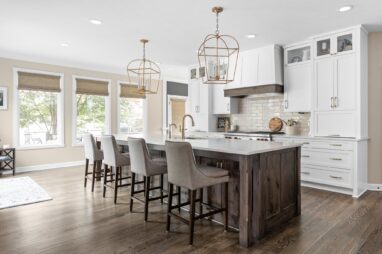
Before a single cabinet box leaves our facility, our designers build out a full three-dimensional rendering of the space. This gives you and your client a clear, accurate picture of the finished kitchen or bath, which dramatically reduces the back-and-forth that typically happens after installation has already begun.
Spatial Planning Grounded in Job-Site Reality
Our team plans around the constraints that actually exist in the home, including plumbing stacks, electrical runs, HVAC returns, and load-bearing walls. We are not designing in a vacuum. We are designing for the field conditions you and your crew will actually encounter.
Mechanical Alignment That Prevents Costly Rework
Appliance panels, ventilation, and cabinet specifications all have to line up correctly the first time. Our team checks these details during the design phase so your crew is not making field adjustments, drilling extra holes, or waiting on a replacement part because a dimension was off by a quarter inch.
From Rough Dimensions to a Builder-Ready Package
You do not need to hand us a finished architectural set. Send us your rough field measurements and a sense of the client’s goals, and our design team will return a finalized, field-ready layout complete with renderings, specifications, and a materials plan your crew can install with confidence. This process is built specifically to save contractors time, not add another layer of coordination to your workload.
A Strategic Design Partner, Not Just a Materials Supplier
JA Kitchen & Bath has built a reputation for thoughtful, creative cabinetry and design work that balances craftsmanship, function, and a price point that keeps projects profitable. We know that a kitchen or bath renovation carries real weight for the homeowner footing the bill, and we treat every project, residential or contractor-managed, with that level of care.
Proudly Serving Contractors Across the Main Line and Beyond
Based in Broomall, PA, we work with builders and remodeling crews throughout the Main Line, Delaware County, Montgomery County, Chester County, Bucks County, and the greater Philadelphia area. Our location keeps us close to your job sites, which means faster site visits, faster answers, and a design team that actually understands the housing stock and client expectations of this region.
Schedule a Visit to Our Broomall Showroom
If you are ready to see what a true design partnership looks like, we invite you to schedule an appointment at our Broomall showroom. Walk through our cabinetry lines, meet our design team, and bring your next set of rough dimensions. We will show you exactly how fast and how clean the process can be when design is handled by people who understand both the craft and the job site.
Contractors who work with us once tend to keep coming back, not because of a sales pitch, but because the process removes friction from an already demanding week. Less time spent untangling a design problem on site means more time spent building, and more capacity to take on the next job without running your crew thin.